|
|
|


Showing posts with label design. Show all posts
Showing posts with label design. Show all posts
Saturday, August 7, 2010
The house for creative people

In it Treehouse the studio and a place for a solitude has settled down. Studio Rockefeller Partners has received the special order from the client, to think up something unprecedented. Working together, architects and the client could finish the project directly on the move.
Small house on a tree
Certainly, actually it not the house on a tree, and modern interpretation. Designers concern a real tree, nearby, with all care and respect.
In a small house the glass aperture in a floor establishes visual connection with a real tree. For furnish of all surfaces of a small house the tree, various breeds and shades is used.
In a small house the glass aperture in a floor establishes visual connection with a real tree. For furnish of all surfaces of a small house the tree, various breeds and shades is used.



Full comfort
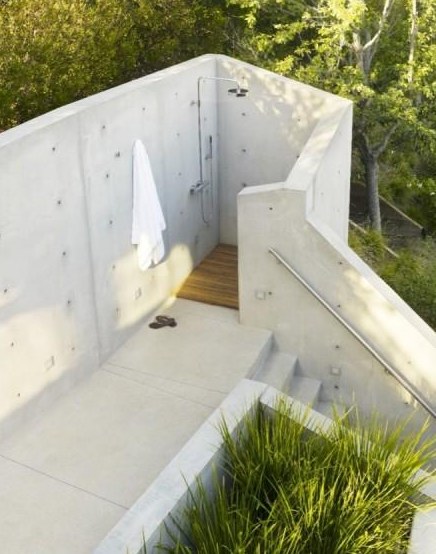
The small house is absolutely self-sufficient; here there is a toilet, a fireplace, a refrigerator, a sofa and TV. Small walk on steps — and even it is possible to take a shower!

Monday, July 12, 2010
The best schools of the world under version DeZeen
All architects in the world once went to school.
Were for certain students. Then they became adults — and built schools! Magazine Dezeen has placed estimations — whose school of all more lovely, it is finer and cleverer than all? Look TOP-10 buildings for educational institutions.
№1. Tama Art University Library, Tokyo, the author of project Toyo Ito, the architect from Japan.
№1. Tama Art University Library, Tokyo, the author of project Toyo Ito, the architect from Japan.

The project second for popularity: Innovation Tower at Hong Kong Polytechnic University, the author of project Zaha Hadid Architects.

The third place: High School №9, the author of project Coop Himmelblau.

The following project: Luigi Bocconi University, the project of Irish company Grafton Architects constructed in Milan.

The fifth place. Project Steven Holl Architects, the punched steps for Faculty of philosophy of the New York University (NYU).

The sixth place. A sports hall, school 704, project H Arquitectes, Barbera-del-Valles, Spain.

The seventh place. Additional premises for Seu University to Spain, the project of young Spanish architect CrystalZoo.

The eighth place. Project Kadawittfeldarchitektur, a building of a children's garden, Austria. In facade registration metal elements which are similar to a grass are used.

The ninth place: Panta Rhei school, the Netherlands, the Dutch architect i29 used poetry as a registration element.

10 place: the Project of Latvian architects Substance — an elementary school, a sports hall.

Wednesday, June 23, 2010
The Sydney Building Company

The company «Heddon Builders Pty Ltd» is known in the building market since 2006 as the highly professional and reliable building company, we also develop projects of houses and projects of cottages in Sydney.
As well as other building companies, we prosecutes subjects of complex building of cottages, baths, buildings of houses: from reception of the building licence and working out of the architectural project of the house and design of premises, before building of a cottage or the country house on a turn-key basis, internal furnish and repair. Sydney home builder — specialises on building of apartments and cottages.
«Heddon Builders» carry out following services:
* Projects of houses, projects of country country houses, projects of cottages the Bath building;
* Building of cottages, building of country houses in Sydney;
* Building of wooden houses, building of houses in Australia;
* Building & design of saunas;
* Reception of the building licence of a country house, the country house, a cottage;
* Design of premises, design of apartments;
* Designing and fireplace installation, design of fireplaces;
* Repair of apartments and offices, repair of premises.

The building company «Heddon Builders» offers an optimum choice of the concept of building of the house, the obligatory balance the price/quality is thus considered. The architectural project will prepare the best Home builder Sydney!
The architectural division of the building company and the design department, having huge experience in designing of country houses and cottages, designing of cottage settlements, public buildings and constructions, and also a wide experience in re-planning of apartments, will offer a wide spectrum of services in design and designing of premises. All projects of houses are approved by experts and resolved to building in Sydney.

Sydney Home Builders
Tuesday, May 18, 2010
Art pavilion from company Carmody Groarke

Eight-metre light-emitting diode columns
The pavilion represents eight-metre columns with light-emitting diode lamps, with a steel three-metre plate on a top (!). The density of placing of columns is non-uniform, and in the centre they and at all are absent, opening the review on the sky.


Pavilion building in London
The idea of a construction was born in 2007 during carrying out of the competition organised by Fund of architecture in English capital. All design of pavilion is addition to the general design of a building to which a construction was an extension, and impracticality of construction gives to the project special utopianism.
Friday, April 2, 2010
House Apartment-modern dugout in Switzerland


Whether it is possible to hide simultaneously the house in a slope of the Swiss Alpes, to open before inhabitants a tremendous kind on surrounding city and the nature, and to make this dwelling accessible to light?
Small house in the Swiss Alpes
The input in a building is combined with a small court yard. Rather big facade of the house, with a more potential for spacious windows is inside hidden. The corner of the review from the house is slightly under a corner.
Local authorities do not welcome modern decisions in architecture. But this design has been apprehended positively, as an example of the pragmatic unostentatious project in very sensitive district.
Local authorities do not welcome modern decisions in architecture. But this design has been apprehended positively, as an example of the pragmatic unostentatious project in very sensitive district.


It is interesting, that in Switzerland the statement of the building project is carried out after on a site the wooden model of a building is erected. Then inhabitants of the given district, representatives of local community either approve the project, or reject the project, proving it that the architectural design is not entered in a district general plan.
Thursday, March 25, 2010
Burnham Pavilions in Millennium Park

Two pavilions which should become a tribute of memory Daniel Burnham which will note 100-year-old anniversary, have opened in Millennium Park (Chicago). Designers — two modern legends: Ben van Berkel and Zaha Hadid. Though, pavilion Zaha Hadid has been left unfinished, but pavilion opening even in a semikind has received the good criticism: “the Aluminium design of pavilion bewitches, to crowd has very much liked”, — has told Sallie Gaines, the press-secretary of action.
Burnham Pavilions by Ben van Berkel & Zaha Hadid
Expecting pavilion Zaha Hadid opening, it is possible to receive now already aesthetic pleasure from the second work, pavilion Ben van Berkel. It consists of two parallel panels, a roof and a floor, connected by three support. The pavilion will be highlighted especially at night.


Art-pavilion in Millennium Park
Monday, March 15, 2010
Design yacht

Charter company YachtPlus has started in boundless ocean the first super-yacht “The Ocean Emerald” over which design has worked Norman Foster. Thus, the known architect has captured practically all elements; creations of the well-known architect have mastered: the earth, air (plane Falcon 7X for company NetJets) and water.
Luxury yacht by Norman Foster
The main feature of this magnificent yacht — space and light. Length of model — 41 metre, 5 apartments where can comfortably take places to 12 visitors here are equipped, it is supposed seven places for attendants and a command.
Internal planning of a yacht flexibly meets the most various requirements which can arise at owners and visitors during travel. Attention to details — here the motto of manufacturers; each nuance of an interior and an ex-terrier, and also such components of the general style as a command uniform is provided.
Internal planning of a yacht flexibly meets the most various requirements which can arise at owners and visitors during travel. Attention to details — here the motto of manufacturers; each nuance of an interior and an ex-terrier, and also such components of the general style as a command uniform is provided.


The Ocean Emerald by Foster + Partners
For conditions registration products of Italian manufacturer Cassina have been chosen, the kitchen room and a dining room are equipped by production of mark Schiffini.
Ocean Emerald becomes the first of four yachts over which design experts from Foster + Partners will work. Series manufacture is planned next two years. The second yacht, Ocean Pearl will be floated by autumn of 2009 year, the third — Ocean Sapphire — in the beginning of 2010 and Ocean Emerald for Playboy. The name for the fourth yacht which manufacture is planned on second half 2010, for the present is not thought up.
Ocean Emerald becomes the first of four yachts over which design experts from Foster + Partners will work. Series manufacture is planned next two years. The second yacht, Ocean Pearl will be floated by autumn of 2009 year, the third — Ocean Sapphire — in the beginning of 2010 and Ocean Emerald for Playboy. The name for the fourth yacht which manufacture is planned on second half 2010, for the present is not thought up.
Sunday, March 14, 2010
New vision of office space for clerks

Architects Herzog & de Meuron have developed design of the central office for Spanish bank group BBVA.
Bank on suburbs of Madrid
The building, which building is planned to finish in 2013 year, will be on suburbs of Madrid.
The building is in new area, is surrounded by office centres, the commercial real estate and residential buildings. In this cold, reserved place architects have suggested to erect an artificial garden, an oasis which would involve outside inside. The linear structure of a three-storyed structure is laid out by a carpet, following district topography. The cool and damp microclimate is inside created.
The building is in new area, is surrounded by office centres, the commercial real estate and residential buildings. In this cold, reserved place architects have suggested to erect an artificial garden, an oasis which would involve outside inside. The linear structure of a three-storyed structure is laid out by a carpet, following district topography. The cool and damp microclimate is inside created.

Spanish bank BBVA
The design plan promotes dialogue: instead of spending time in lifts, employees can walk in parallel corridors and meet with each other. The big degree of a transparency creates sensation of a generality whereas rather small working compartments allow employees to keep feeling of own identity.
Friday, March 12, 2010
New interpretation of wall clocks

Nextime has bought the patent
The manufacturer of clocks company Nextime with pleasure has got at the designer idea of a dial with the cut off lateral part which allows to suspend conveniently them to a direct plane.

Clocks for office
Subscribe to:
Posts (Atom)